Every real render on disk for this room
Full showcase
No placeholder entries - each image below is a file this project actually rendered, not a mockup for a shot that hasn't finished yet.
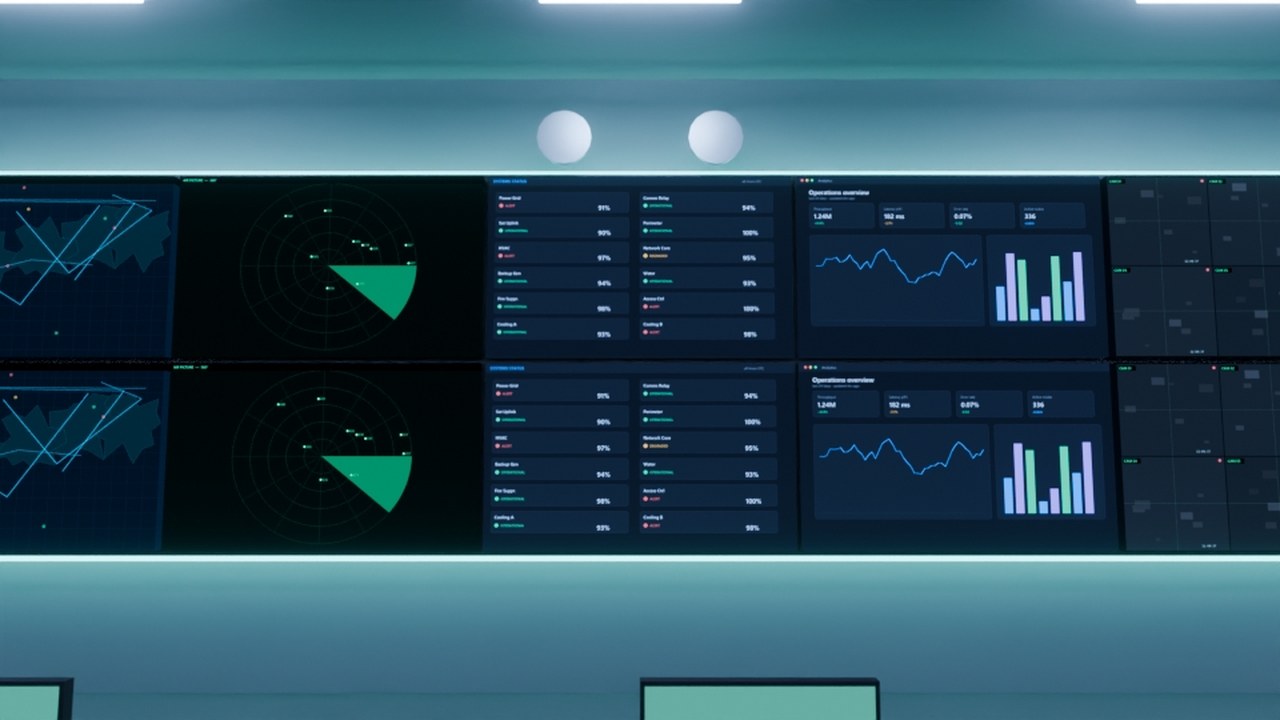
Only one real render exists for this room so far beyond the hero plate above - nothing further is listed rather than padding this out with an unrelated shot.
Zoomed, not re-rendered
Detail crops
A cropped and upscaled region of a real render above - the same pixels, closer in, not a separate high-resolution pass.
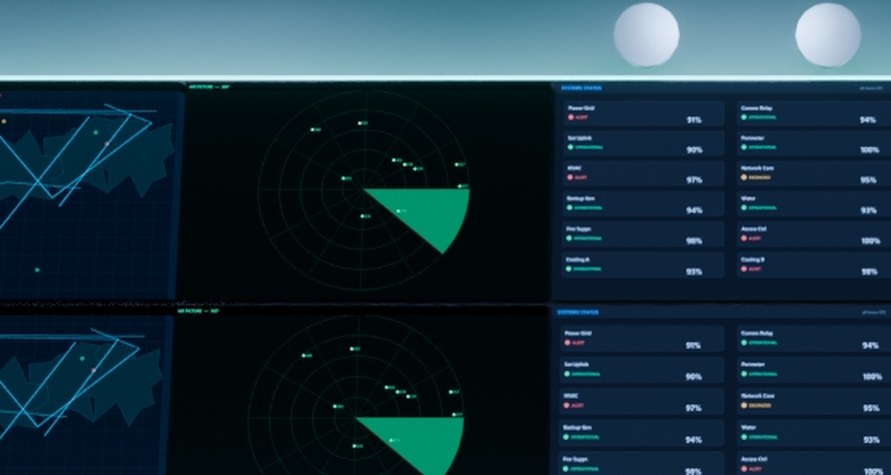
From the build script itself
Specifics
Every number below traces to this room's own CONFIG or docstring - see build_ops_military.py and the comment cited in this page's own data source.
5 x 2 panels, 2.0 x 1.2 m eachDisplay wall
map / radar / status / dashboardContent
central map table + briefing seatingFloor